


When a contractor pours a slab for an office build or a retail center, the concrete carries loads. In animal hospital construction, the concrete has to do more: move fluids to drains, support repeated washdowns, hold up under cleaning chemicals, and work with flooring systems that cannot tolerate trapped moisture. Those requirements make the slab part of the facility’s sanitation and drainage system, not just its structure.
That is the core point in Construction Executive’s reporting on concrete in animal care facilities, and it has practical implications for contractors across North Carolina and South Carolina. If teams treat slope, drain type, sub-slab plumbing, coatings, and equipment anchorage as separate decisions, they can lock in avoidable sanitation, maintenance, and rework problems before the building ever opens.
This article is written for commercial contractors, project managers, concrete subcontractors, plumbers, and flooring installers working in the Carolinas. It focuses on the same subject as the source: how concrete strategy changes when the building is an animal hospital, shelter, kennel, or boarding facility, and what contractors should verify before the pour.
In a typical commercial building, the floor is mainly a walking and working surface. In an animal care facility, the floor may also be exposed to wash water, disinfectants, animal waste, and biological fluids. That changes the performance standard.
As Construction Executive noted, the slab in these buildings becomes critical to sanitation, drainage, and daily operations. That framing matters because many downstream problems start with concrete geometry and coordination: water that does not reach drains, drain bodies set at the wrong elevation, incompatible coatings, or anchorage conflicts with trench layouts.
Standing water is not just a housekeeping issue. It can increase cleaning labor, contribute to odor problems, and leave wet working conditions for staff. OSHA’s sanitation rule at 29 CFR 1910.141 states that where wet processes are used, drainage must be maintained and dry standing places provided where practicable. In wet animal-care zones such as kennels, bathing areas, and some treatment spaces, a flat slab with poor drainage can create problems before operations even begin.
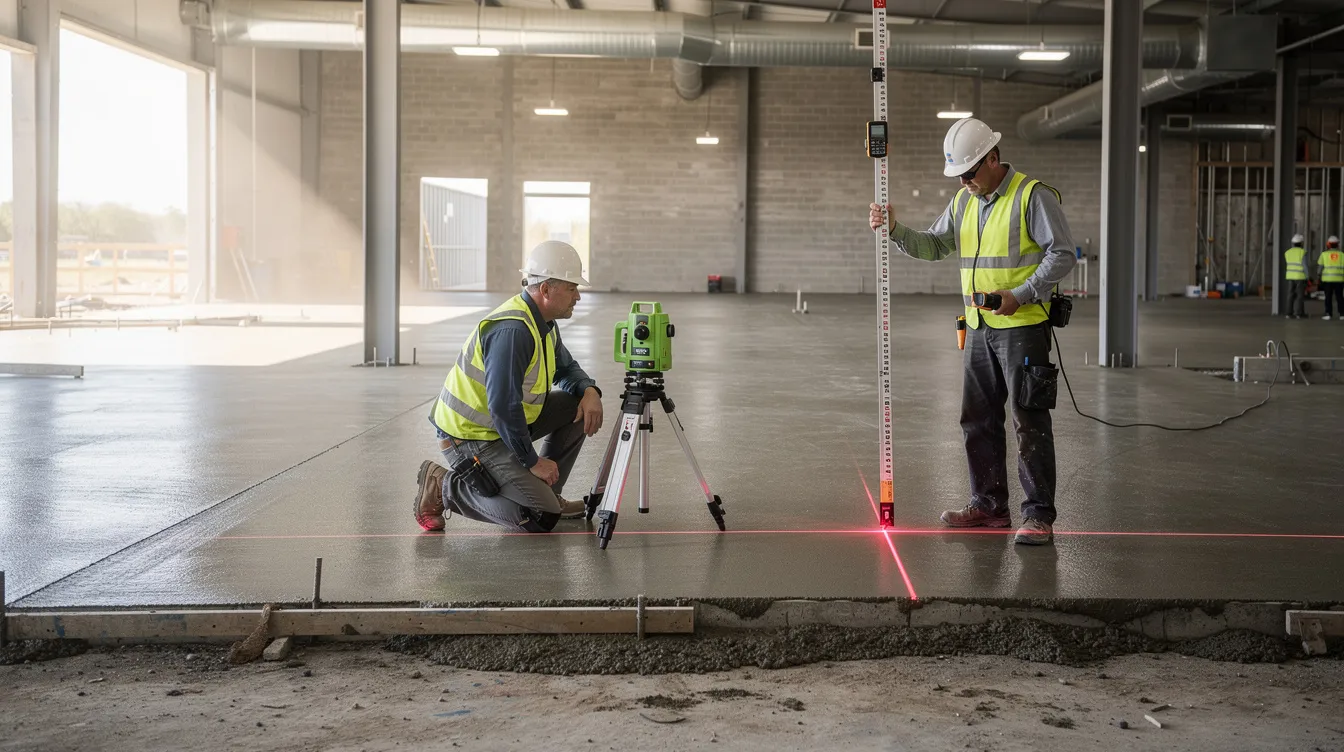
Animal care facilities are not drained as one uniform floor. A kennel aisle, wash station, treatment area, and corridor may each need different drainage behavior. That’s why you must decide floor slope and drain selection before sub-slab plumbing and concrete placement, not during punch work.
AAHA’s Animal Hospital Design Strategies guide explains that floors and drains must work together to handle water, animal eliminations, and cleaning solutions. It notes that a slope of one-quarter inch per foot toward drains is common, with steeper slopes sometimes used in heavier washdown areas. Those design choices create real field tradeoffs:
Those tradeoffs do not mean one approach is always right. They mean the project team has to choose deliberately by zone and then build the slab to match the intended sanitation and cleaning workflow.
One of the most important early choices in animal hospital construction is whether a washdown area should use trench drains or individual point drains. The decision affects not only plumbing, but also reinforcement, slab edges, flooring transitions, maintenance, and daily cleaning.
Trench drains are often useful in long kennel runs and bathing stations because they collect water across a wider area and can reduce pooling along the run. Individual drains can work well in smaller or more contained spaces where the drainage area is limited, and floor geometry can direct flow cleanly to a single point.
AAHA also notes a cost tradeoff: individual drains may cost more than shared trench-drain layouts for comparable coverage. But cost is only one factor. Contractors should also evaluate:
Because drain bodies, sleeves, traps, and branch lines are cast into or below the slab, the drain decision needs to be settled before placement. A late change usually means sawcutting, patching, and rework in one of the most sensitive parts of the floor system.
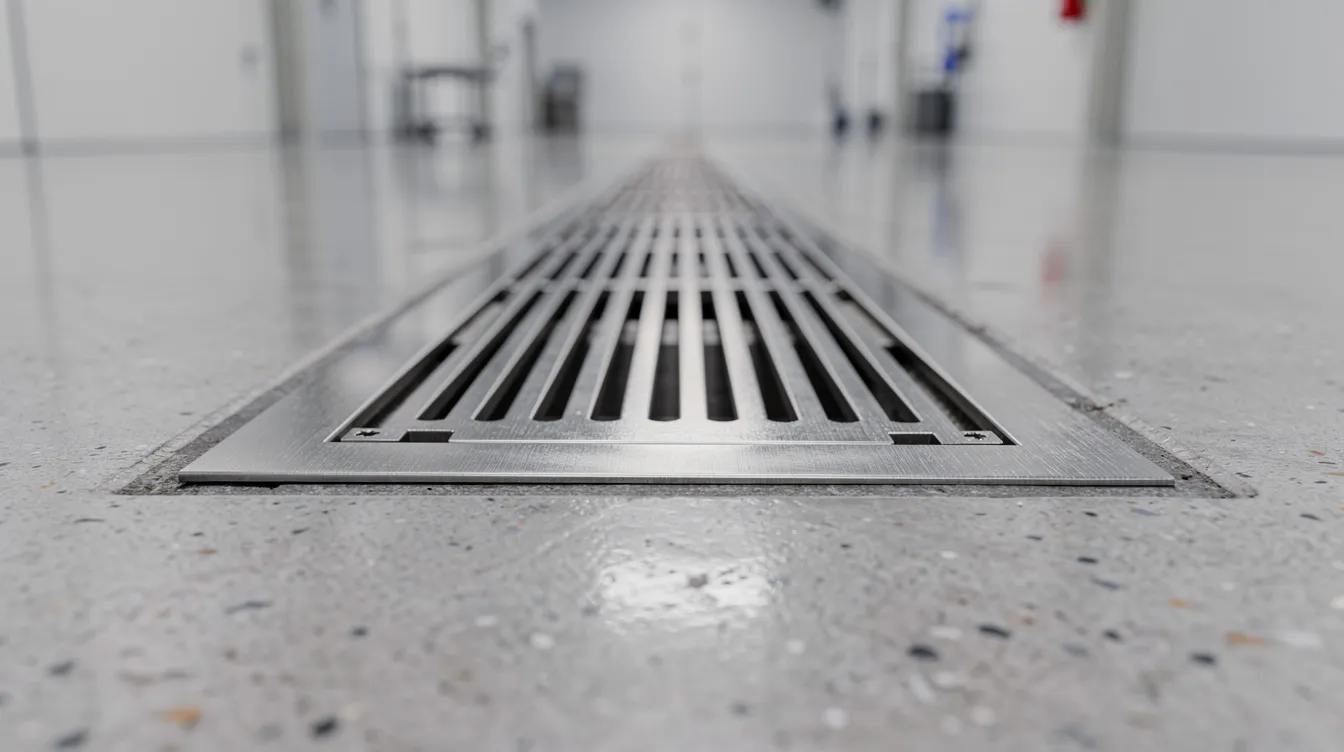
The source article’s main practical lesson is coordination. In animal care projects, the slab cannot be designed in isolation from the drains, coatings, wall-base details, and installed equipment.
Trench drains can interrupt reinforcement and may require additional edge support or slab-thickening details depending on design. Check kennel partitions, gates, and equipment anchors against drain locations before the pour. If an anchor lands too close to a channel or conflicts with embedded plumbing, the team may weaken both the drainage layout and the anchorage plan.
Flooring coordination matters just as much. Resinous, epoxy, urethane, or other seamless floor systems are often selected for sanitation and chemical resistance, but performance depends on the slab beneath them. Substrate preparation, moisture conditions, cure state, and manufacturer installation requirements must be confirmed before coating work begins. A common field rule of thumb is to allow substantial cure time before coating, but contractors should follow the flooring manufacturer’s written requirements and use the specified moisture testing rather than assume one universal timeline fits every system.
Wall-to-floor transitions also deserve early detailing. Cove-base and sealed radius details help eliminate joints where moisture and waste can collect. If the floor slopes, the wall detail has to follow that geometry cleanly without creating gaps or weak termination points.
The biggest failures are usually coordination failures, not material failures.
On some jobs, the concrete crew pours to one interpretation of slope while the plumber sets drain elevations to another. On others, the flooring installer arrives before the slab meets the product’s moisture or cure requirements. Sometimes partition or kennel vendors are brought in too late, and their anchorage patterns conflict with trench edges or embedded piping.
Those problems are especially expensive in animal care facilities because the floor system is tied directly to sanitation and operations. Rework may require cutting finished slabs, replacing coatings, resetting drains, or revising partitions in spaces that should be easy to clean and maintain.
The safest approach is to treat animal-care floor areas as a pre-pour coordination issue, not a field-adjustment issue.
Before concrete placement on an animal care facility, the following items should be confirmed and documented:
| Checklist Item | Responsible Trade | Verification Method |
|---|---|---|
| Drain type and exact locations shown on current contract drawings | Design team, plumber | Drawing review and field markup |
| Sloped-floor intent confirmed by zone, with tolerances defined by the project documents or approved field protocol | Concrete subcontractor, GC | Laser level, benchmarks, or grade stakes |
| Sub-slab plumbing reviewed against reinforcement and slab geometry | Plumber, concrete subcontractor | Joint field walkthrough |
| Flooring system locked, including thickness, chemical-resistance requirements, and substrate readiness criteria | Flooring installer, architect | Written specification review |
| Anchor layouts checked against trench locations, drain bodies, and edge conditions | GC, kennel or equipment vendor | Overlay of structural and equipment drawings |
| Mockup or test area planned where slope performance is critical | GC | Mockup pour or water test |
| Drain-cleaning and grate-maintenance responsibility assigned for turnover documents | Owner, facility manager | O&M manual review |
| Pre-pour acceptance criteria documented for slopes, elevations, drain alignment, and substrate expectations | GC, inspector, affected trades | Written sign-off process |
Before placement, bring together concrete, plumbing, flooring, and owner-side representatives for a focused coordination meeting. A useful agenda includes:
Meeting length will vary by project size and complexity, but addressing these issues before placement is far cheaper than fixing them after the slab is in.

For contractors in North Carolina and South Carolina, the practical takeaway is not that one state has a completely different concrete rulebook for animal hospitals. These projects combine building-code, plumbing-code, owner, and licensing expectations in a way that rewards early coordination.
North Carolina veterinary-facility rules and local code enforcement can affect how sanitation-related finishes, drains, and cleanable surfaces are reviewed, and South Carolina contractors should likewise verify current state and local requirements for veterinary facilities, plumbing, and occupancy. Rather than rely on assumptions from standard commercial work, teams should confirm the project’s specific surface, drainage, and inspection expectations early in design and submittals.
The regional opportunity is real. Charlotte, the Triangle, and Upstate South Carolina continue to generate specialized commercial and healthcare-related work, and animal care facilities are one project type where small slab decisions can create long-term operating consequences. Contractors that understand how slopes, drains, coatings, and equipment coordination work together are better positioned to avoid punch-list disputes and warranty callbacks.
That is also where trade education matters. Crews that know how animal-care spaces differ from ordinary retail or office floors are less likely to treat slope, drain placement, and substrate readiness as minor details. ABC Carolinas members looking to strengthen field and trade capability can explore workforce development, apprenticeship, and craft education. For peer exchange on specialized project delivery, the ABC Carolinas events calendar is a practical next stop.
The main message from Construction Executive’s source article is straightforward: in animal care facilities, concrete is not just structure. It is part of the sanitation, drainage, and operating system of the building. That makes slope, drain type, sub-slab plumbing, flooring, and equipment coordination pre-pour decisions, not afterthoughts.
For Carolina contractors, the clearest next step is to use a project-specific pre-pour checklist and bring concrete, plumbing, flooring, and equipment stakeholders together before placement. In animal hospital construction, the slab is one of the few systems that is both permanent and operationally unforgiving. Getting it right early protects both the project and the owner’s day-to-day facility performance.


