


Small-bay and micro-bay industrial projects are reshaping how contractors, developers, and owners think about commercial construction in North and South Carolina. Flexible industrial design means planning a building’s shell, site, and utilities so spaces can serve different industrial users over time without major reconstruction. For Carolinas contractors working infill sites along the I-85, I-77, and I-95 corridors, preconstruction decisions can determine whether a building stays adaptable through multiple tenant cycles or turns into a recurring source of rework.
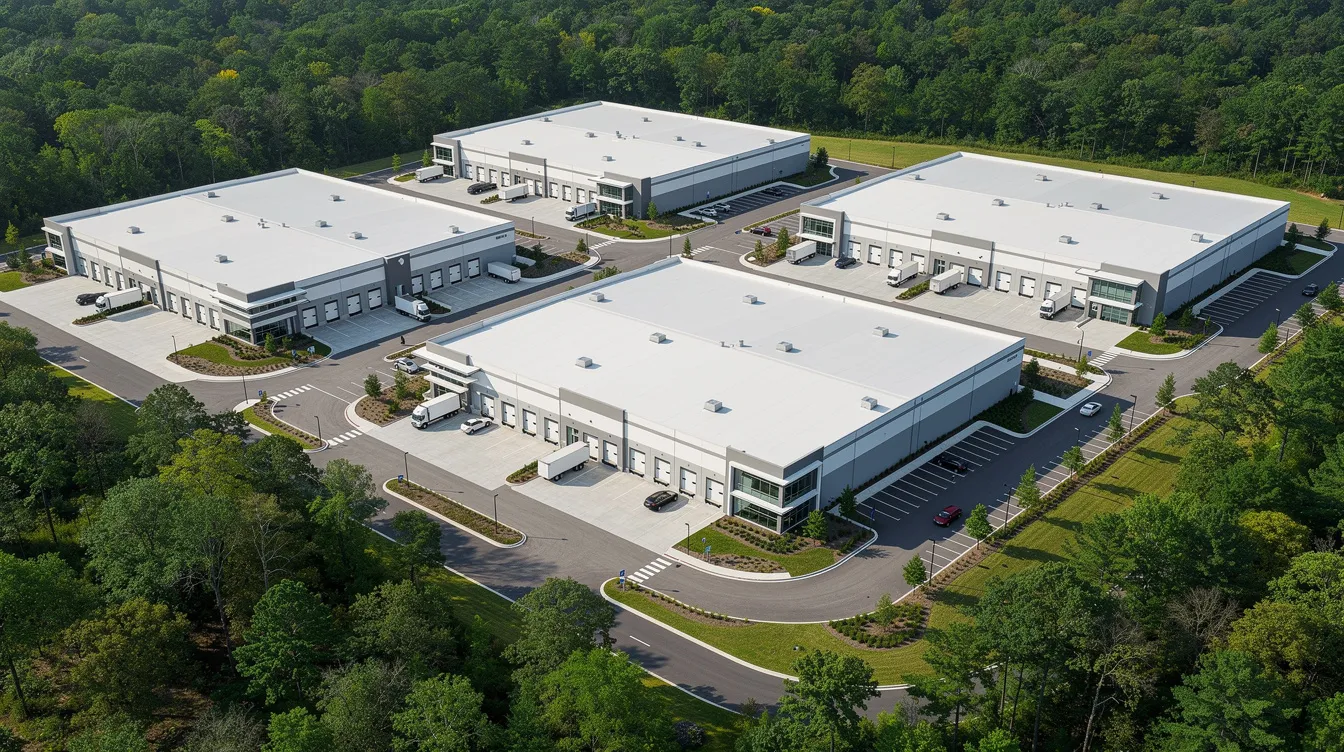
In its coverage of flexible design in small-bay construction, Construction Executive points to a development that matters for both owners and contractors: the lowest first-cost approach is not always the most durable operating strategy. That is the core issue behind flexible industrial design.
Small-bay construction is not just about creating smaller industrial suites. The bigger question is whether the building can keep working as tenant needs shift. A light assembly user, service contractor, local distributor, or last-mile operator may all want different combinations of access, power, circulation, office area, and storage. If the original shell and site were designed too narrowly, each tenant change can trigger avoidable demolition, MEP revisions, schedule compression, and field conflict.
That is why flexible industrial design should be treated as a preconstruction discipline rather than a finishing touch. It asks the project team to test multiple likely use scenarios against the same building shell, site arrangement, and utility plan before design assumptions are locked in.
For Carolinas contractors, this subject is especially relevant on infill and corridor sites where owners may expect one building to remain useful across several leasing cycles. In markets such as Charlotte, the Triangle, and Upstate South Carolina, that makes adaptability a construction and risk-management issue, not just a leasing issue.
Most of the value in flexible industrial design begins with shell decisions. The theme is straightforward: a building that can be reconfigured with lighter-touch improvements later is often more resilient than one designed only for its first occupant.
For contractors, that means focusing less on any single “ideal” dimension and more on whether the structural and enclosure concept supports straightforward future subdivision, space combination, and tenant turnover work.
Useful shell questions include:
The point is not to overbuild every project. It is to avoid designing a shell so rigidly that later tenant changes become expensive by default. For merit shop contractors, that often means bringing estimating, preconstruction, and field perspectives into the conversation early enough to identify which flexibility measures are practical and which are unnecessary for the asset’s likely user mix.
Construction executives also emphasize that flexibility is not only a building-shell question. The site itself can preserve future options or quietly eliminate them.
On small-bay projects, the site has to work for more than one traffic pattern and more than one operating style. A layout that works for one low-intensity user may break down when future tenants need more frequent deliveries, van staging, customer access, fenced outdoor storage, or cleaner separation between worker parking and service-vehicle movement.
That makes early site planning decisions critical, especially on tighter Carolinas parcels.
Contractors should pressure-test site concepts around questions such as:
This is where regional context matters. Infill industrial sites around Charlotte, Raleigh-Durham, and Greenville-Spartanburg do not give teams unlimited room to correct a weak concept later. If the site is constrained from the start, the design team and contractor need to know that before promising long-term flexibility the parcel cannot actually support.
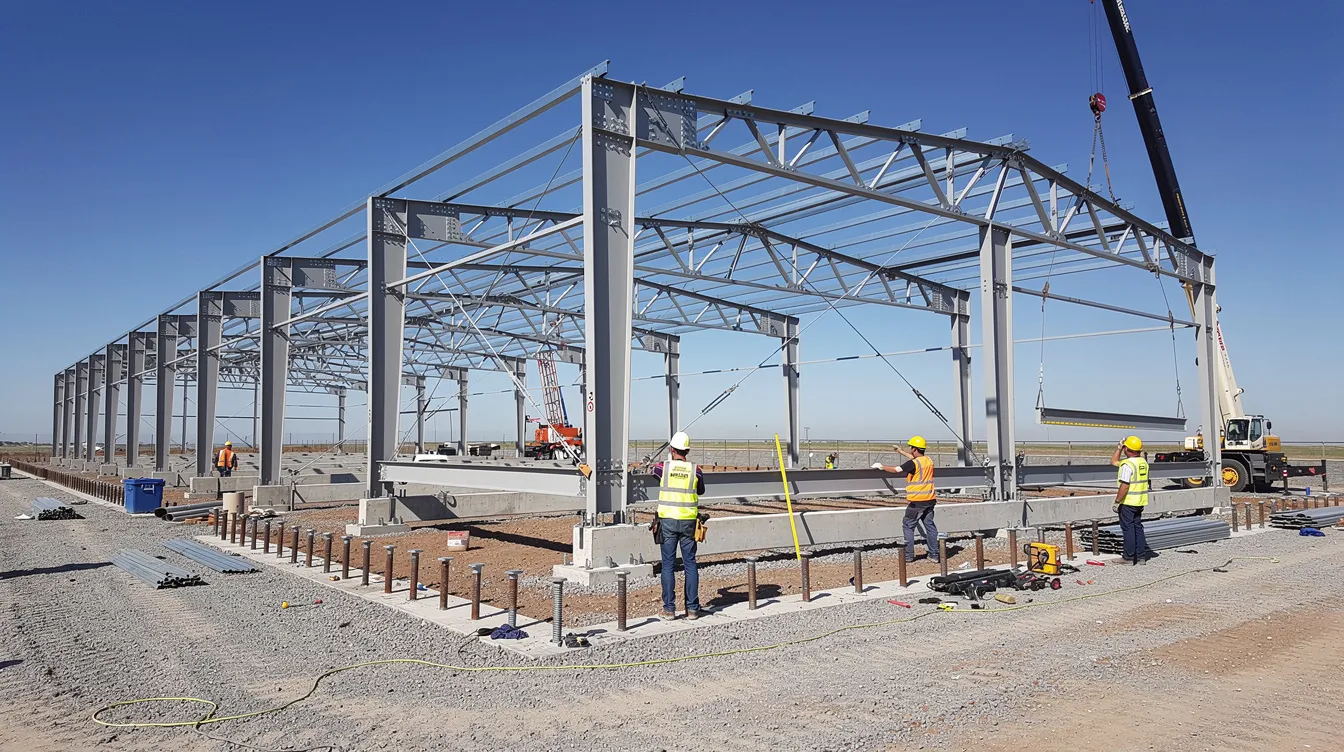
One of the clearest source-supported lessons from Construction Executive is that utility capacity and utility timing can make or break a small-bay project. The publication notes that a site may seem workable on paper, but insufficient capacity or a utility delivery schedule that does not match the project timeline can create delays, require changes, or affect whether the project is viable at all.
That warning deserves to stay central to any Carolinas discussion of flexible industrial design. A building may appear adaptable in the drawings, but if future tenants cannot get the electrical service, water, or wastewater support they need, the project’s practical flexibility narrows quickly.
For contractors, the main preconstruction task is not to assume one future load profile. It is to ask whether the site and utility plan leave headroom for reasonable change. Key questions include:
North Carolina’s Certified Sites program is a useful regional benchmark because it requires utility service provider confirmation and documented excess water and wastewater capacity for industrial-site readiness. The program isn’t a rulebook for every private small-bay project, but it reinforces the broader point: utility readiness should be documented, not assumed.
In both North Carolina and South Carolina, long lead times for service upgrades or delivery can also affect sequencing, turnover expectations, and owner pro formas. Contractors who surface those issues during preconstruction add real value because they help owners understand whether flexibility is genuinely built into the project or only described in sales language.
A central reason flexible design matters in small-bay construction is its effect on future tenant-improvement churn. Construction Executive’s subject is not generic industrial growth; it is the practical advantage of designing small-bay product so that future adaptation is less disruptive.
For contractors and owners, churn shows up as repeated tear-out, rushed redesign, utility surprises, awkward field work, and schedule pressure between occupancies. A building does not need to avoid all future improvements to be considered flexible. The real test is whether those improvements can stay closer to predictable reconfiguration work instead of recurring reconstruction.
That is why pre-planned service zones, coordinated demising logic, and adaptable site access matter so much. They reduce the odds that a modest tenant change becomes a full systems problem.
Contractors also gain an operational benefit. Repeatable turnover scopes are easier to estimate, schedule, staff, and supervise than one-off corrections created by rigid original design. That is one reason this topic belongs in a Carolinas contractor conversation, not only in a developer conversation.
For a related operational lens, ABC Carolinas members can connect this issue to construction forecasting discipline. Better forecasting helps firms evaluate when early flexibility measures are likely to reduce future rework, downtime, and scope uncertainty.
The Carolinas context does not change the subject; it sharpens its implications. Across North and South Carolina, small industrial sites near major corridors often have to do more with less land, tighter utility timing, and heavier expectations for long-term usability.
That is why flexible industrial design is especially relevant in regional growth areas such as Charlotte, the Triangle, and parts of Upstate South Carolina. Contractors are more likely to encounter infill parcels, utility coordination challenges, and owners who want buildings that stay marketable as tenant needs change.
This also connects to broader workload decisions. ABC’s Construction Backlog Indicator is a forward-looking measure of work to be performed by commercial and industrial contractors in the months ahead, and ABC has reported that contractor confidence has remained relatively stable even as backlog levels have shifted. That does not prove every small-bay project is worth pursuing. It does suggest that Carolinas firms still need to be selective about project types that fit their capacity and margin strategy.
For that reason, some contractors may want to pair the checklist below with ABC Carolinas’ related guidance on construction estimating and backlog. The practical question is not just whether flexible small-bay work is available, but whether the specific project has the site, utility, and constructability fundamentals to make adaptability realistic.
Use this checklist during pursuit and early preconstruction to judge how future-ready a small-bay or micro-bay project appears. Score each item as 0 (not addressed), 1 (partially addressed), or 2 (clearly addressed).
Shell Flexibility
Use Scenarios
Site Layout
Utility Readiness
Scoring guide: Higher scores suggest the team is actively designing for adaptability. Lower scores indicate that flexibility may be more of a concept than a documented project feature, which should trigger deeper review before design assumptions harden.
ABC Carolinas members can use this tool alongside the chapter’s backlog and estimating guidance to decide which flexible industrial pursuits fit their current capacity and risk profile.
Flexible industrial design can raise legitimate budgeting questions. Some adaptability measures may increase upfront scope, while others are mainly coordination decisions that reduce future disruption more than they increase initial cost.
That is why cost discussions should stay tied to actual project risk. Instead of treating flexibility as a blanket upgrade package, contractors should help owners compare likely near-term cost impacts with the practical cost of rework, redesign, delayed turnover, and recurring utility conflicts later.
Common areas worth early review include:
This is also where regional cost pressure matters. Carolinas contractors already navigating tariff-related material volatility and procurement risk may want to coordinate flexibility decisions with broader cost-planning work, including ABC Carolinas’ article on construction material costs. The goal is not to overspecify every building. It is to spend intentionally where adaptability is likely to protect long-term project value.
Flexible industrial design is not a generic industrial trend. It is a specific response to the challenge highlighted by Construction Executive: how to build a small-bay product that stays useful as tenant needs change, especially when shell decisions, site constraints, and utility realities can either support or undermine that goal.
For Carolinas contractors, the next move is practical: audit at least one active or pending small-bay pursuit using the checklist above before design assumptions are fixed.
Follow-on actions:
ABC Carolinas members can extend that work through regional market discussions, peer conversations, and training that sharpen preconstruction judgment. In a market where adaptable small-bay product is becoming more valuable, contractors who can identify real flexibility early will be in a stronger position to protect both owner outcomes and their own margins.

Below are answers to common questions about this topic.
Flex space is usually described as a type of building that blends office and industrial functions. Flexible industrial design is broader. It is the design approach of planning the shell, site, and utilities so the property can accommodate multiple likely uses over time with less disruptive rework.
Because a building can look adaptable in plan view and still fail in practice if utility capacity is unavailable, undersized, or delayed. Construction Executive specifically highlighted utility capacity and delivery timing as issues that can delay projects, force changes, or affect viability.
Sometimes, yes. The practical question is whether targeted upgrades to utilities, circulation, access, and interior layout can improve adaptability without forcing disproportionate structural work. A project-by-project assessment is usually needed.
No. Some measures add cost, but others come mainly from earlier coordination and better planning. The key is to tie flexibility decisions to realistic future-use scenarios instead of treating them as abstract upgrades.
ABC Carolinas helps members through market intelligence, education, peer learning, workforce development, safety training, and advocacy for merit shop contractors across North and South Carolina. For this topic, the most immediate value is helping firms strengthen preconstruction judgment and project selection.


